Welcome home
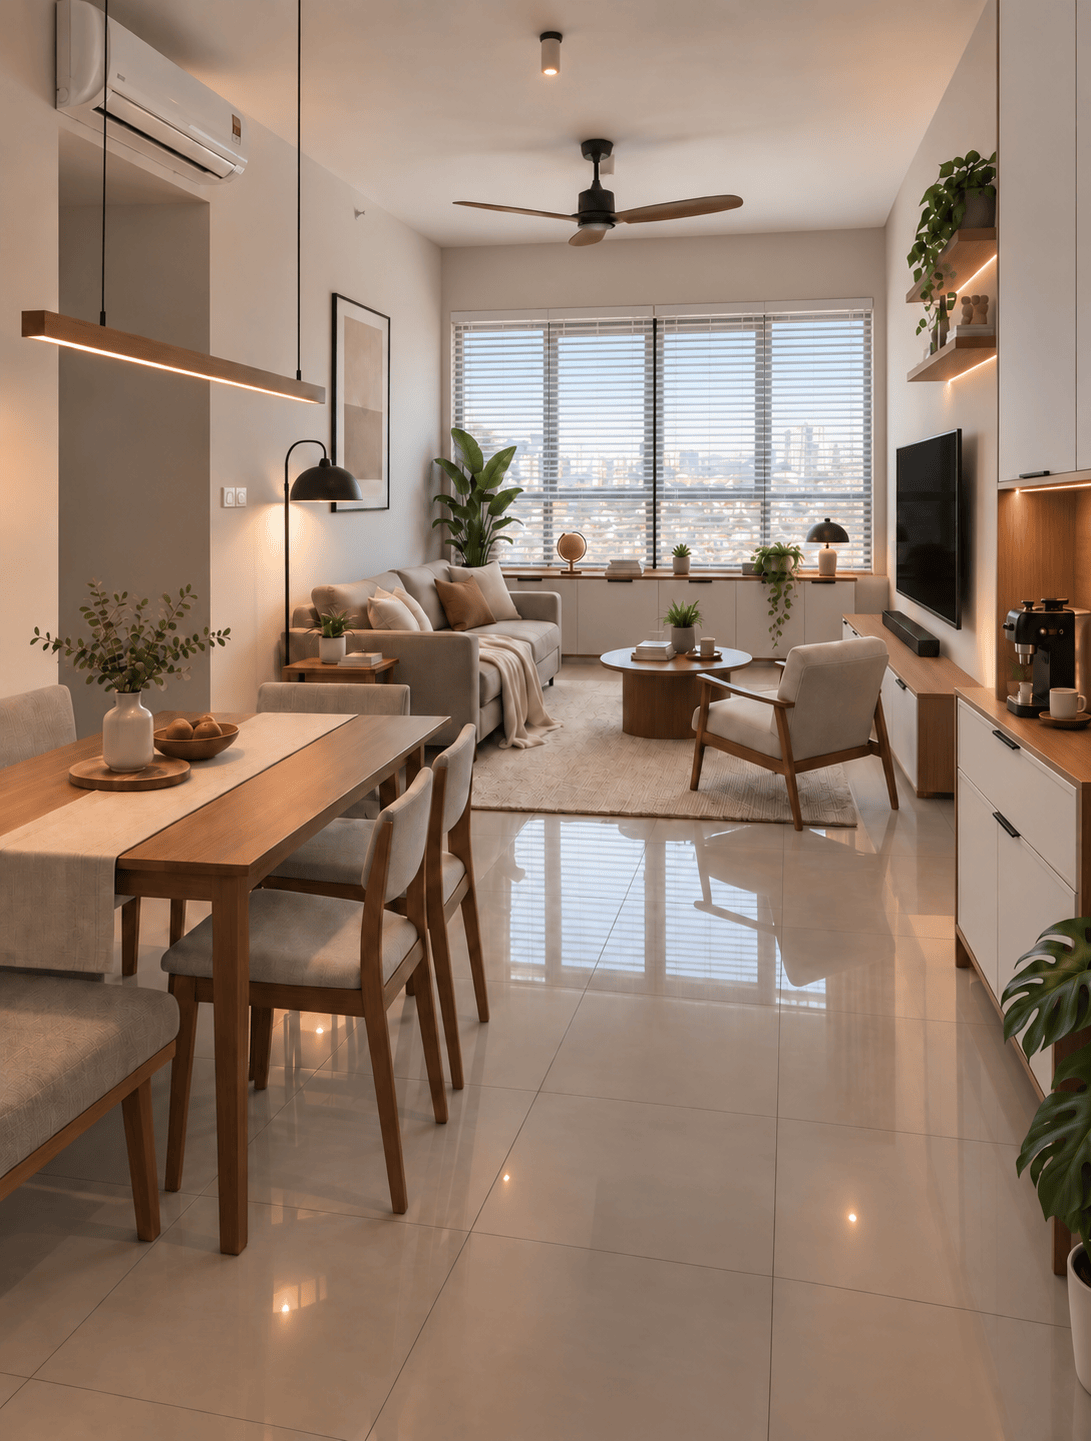
This is the view as you enter: the dining table leads into the living space, with daylight filtering through the blinds beyond. Timber furniture, cream seating, and plants connect the two spaces.
This is the view as you enter: the dining table leads into the living space, with daylight filtering through the blinds beyond. Timber furniture, cream seating, and plants connect the two spaces.
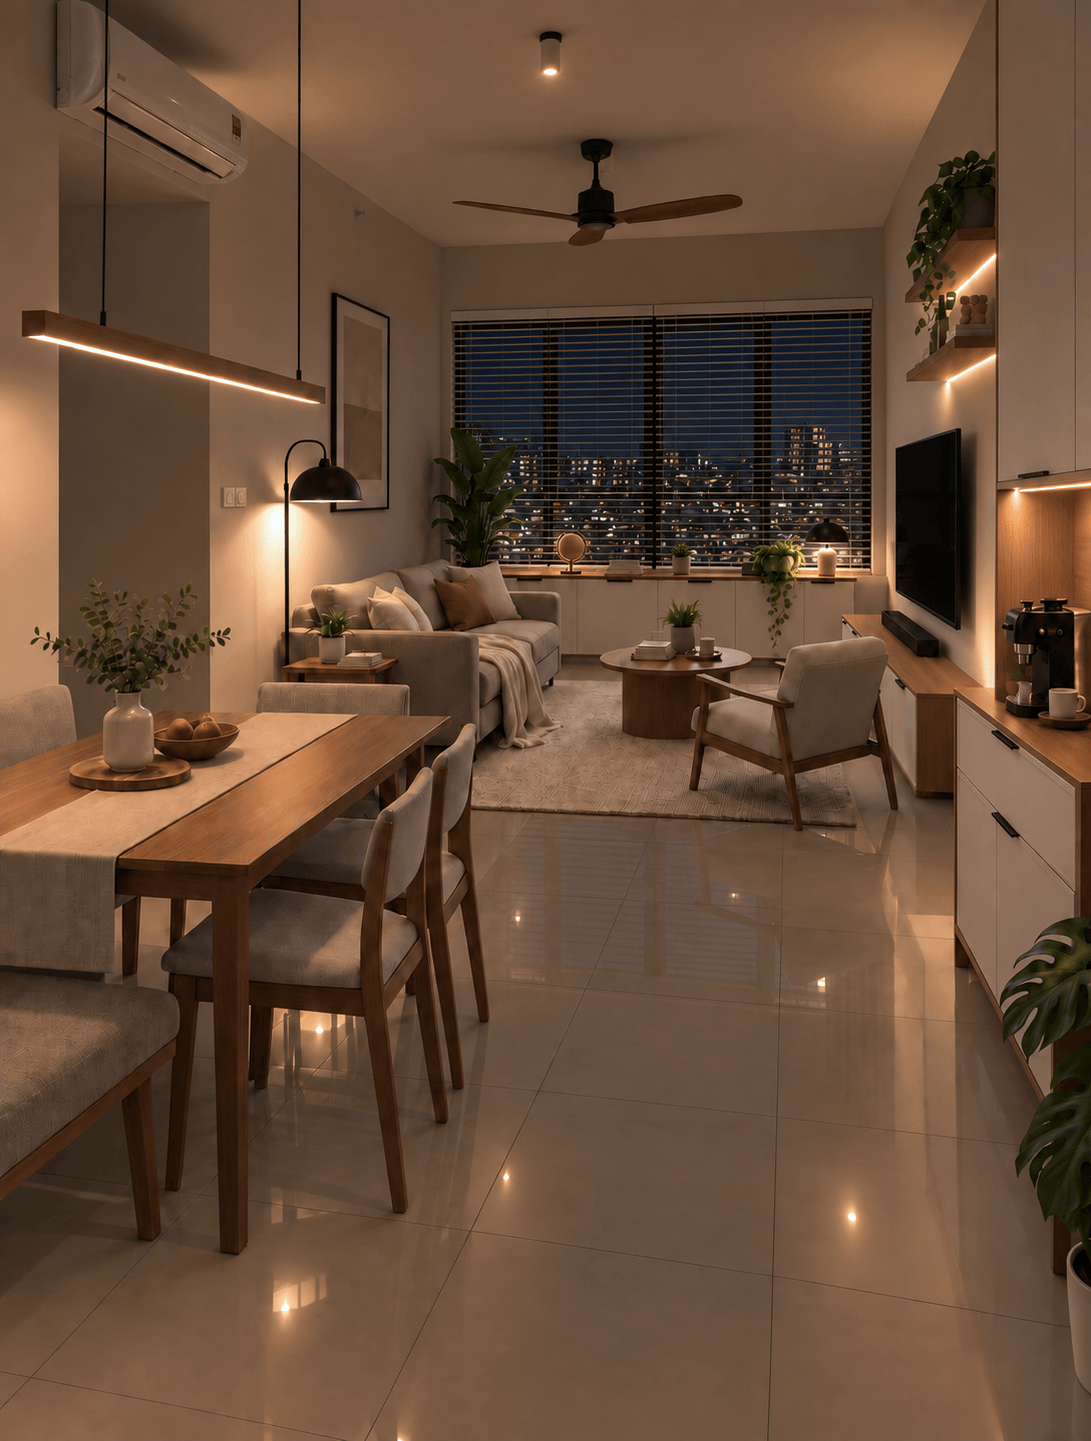
The same arrival view after dark: the dining pendant, shelf lighting, and window-side lamp give the living and dining spaces a warm glow, with city lights beyond the blinds.
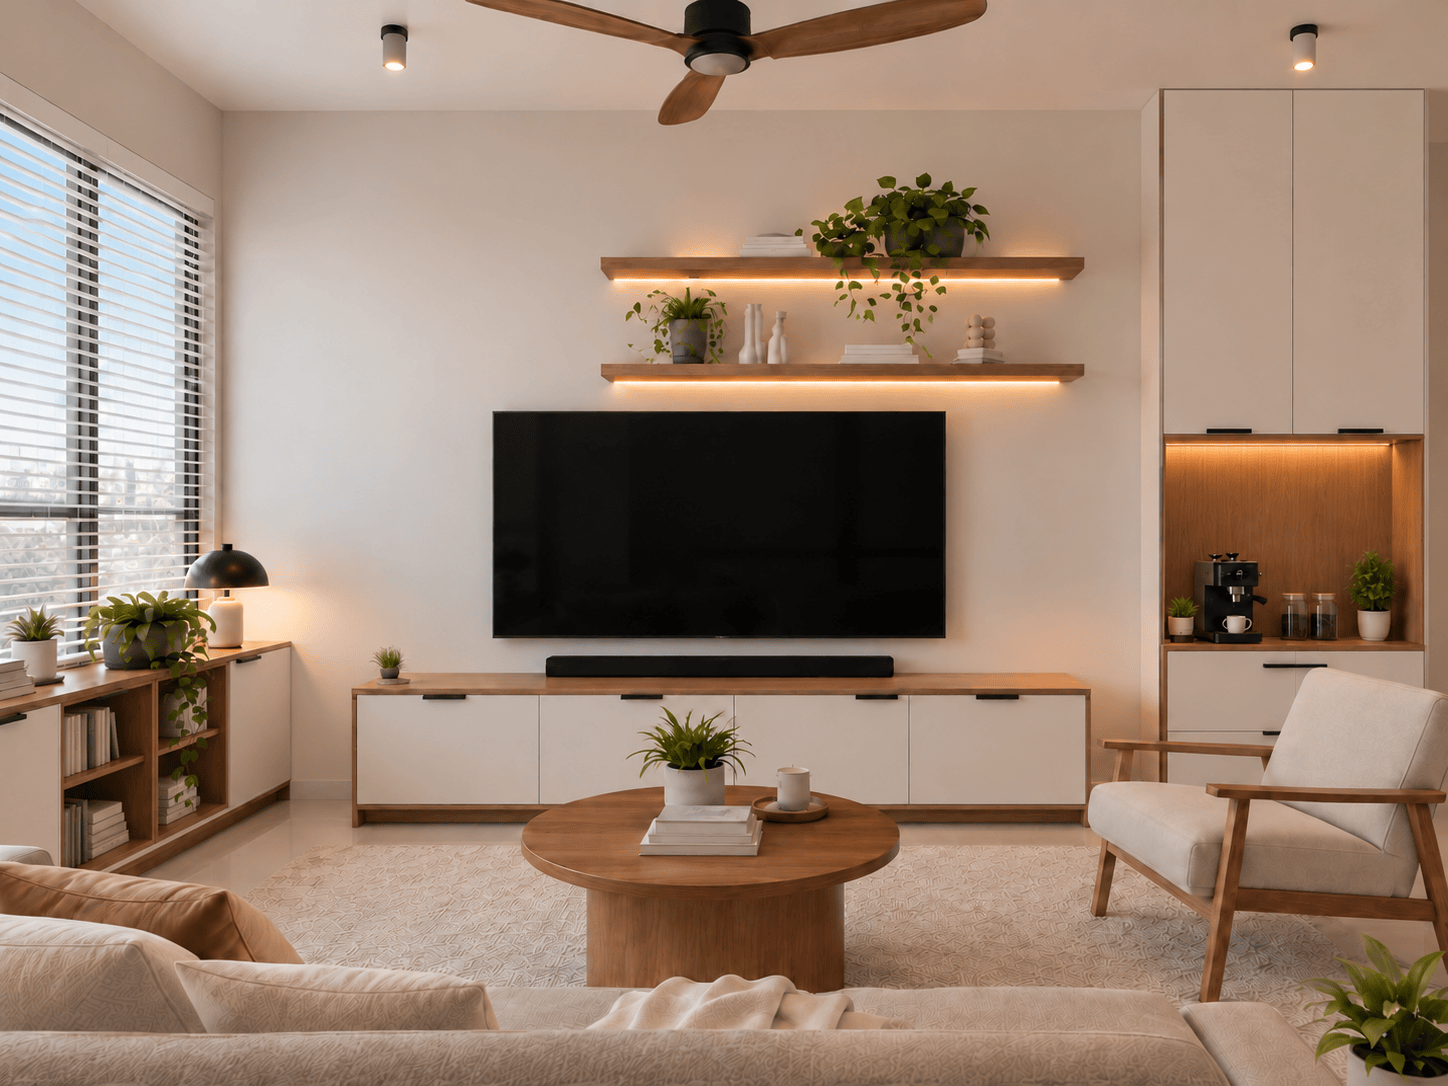
A low cabinet under the window spans the expansive view, and floating timber shelves frame the TV. The round coffee table, upholstered armchair, and large rug bring the seating area together; the coffee nook sits neatly alongside.
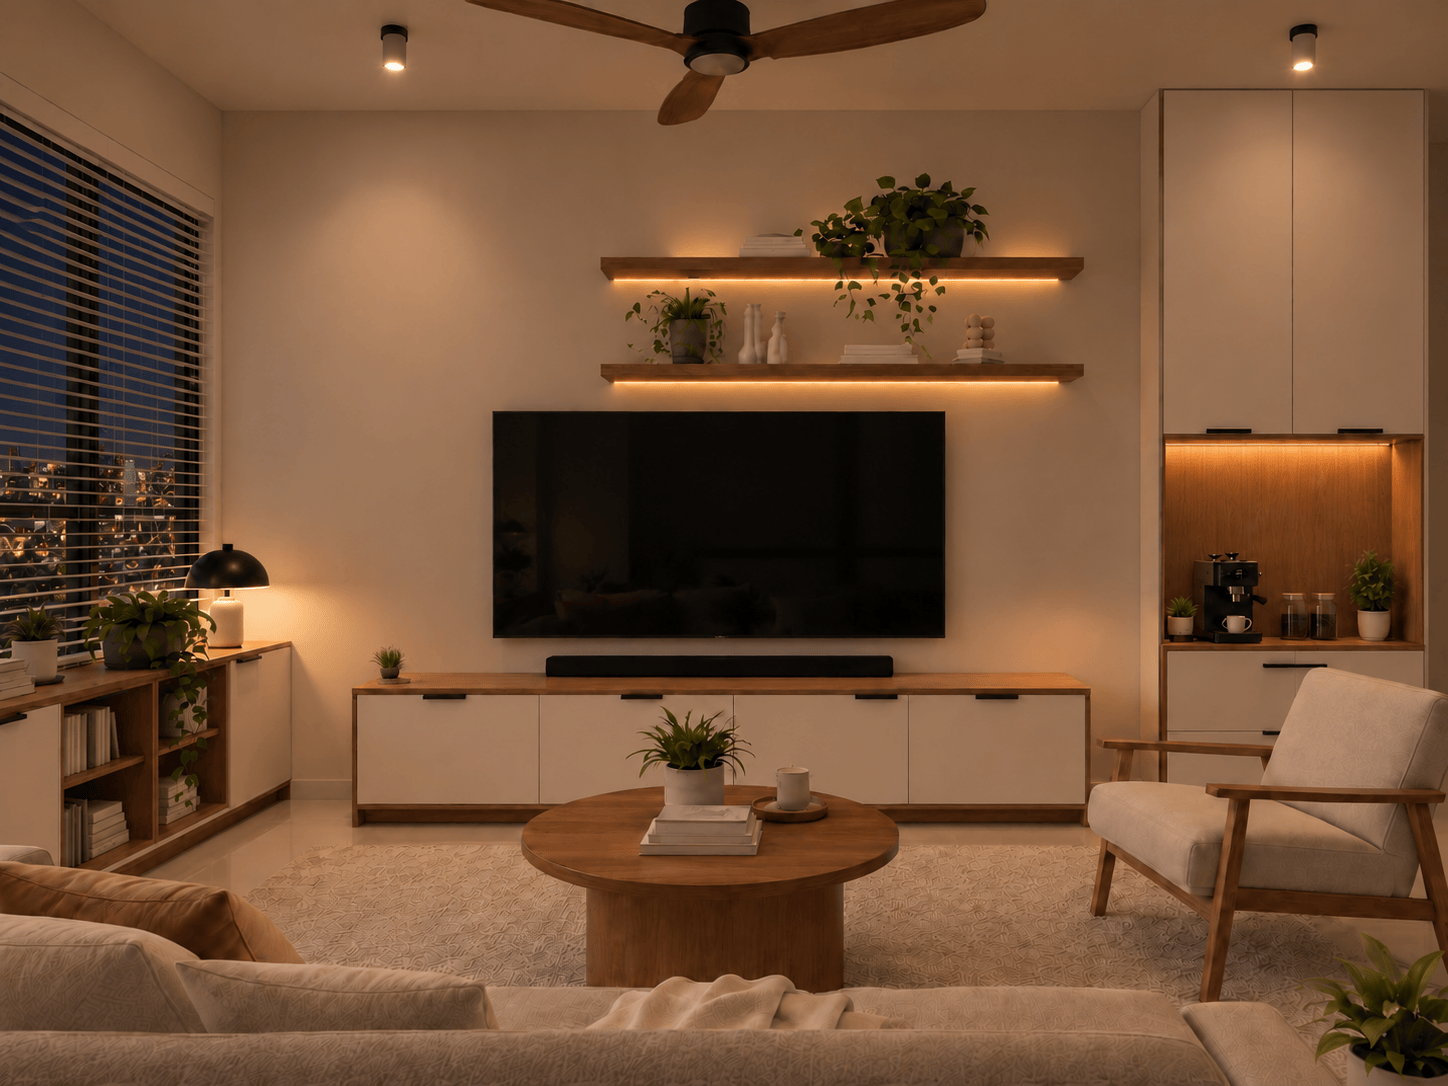
Shelf lighting, the coffee nook, and a lamp by the window add warmth as daylight fades. Ceiling spotlights keep the room gently lit.
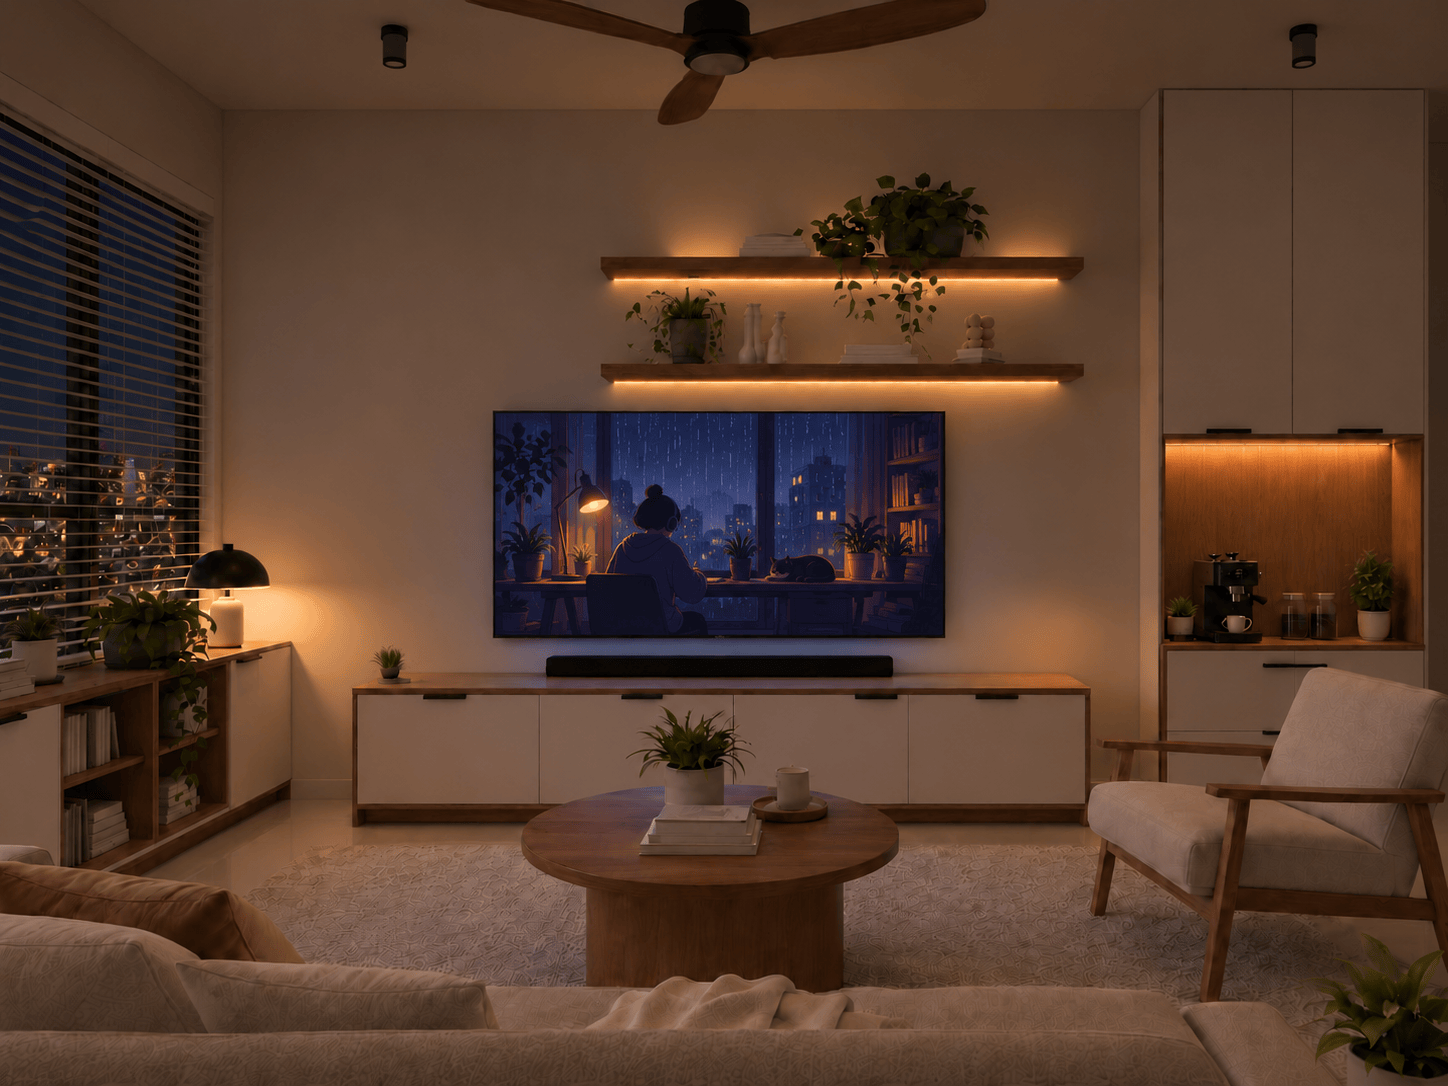
With the ceiling lights off, the illuminated shelves and window-side lamp create a softer setting for watching your favorite shows, or just enjoying some lo-fi music.
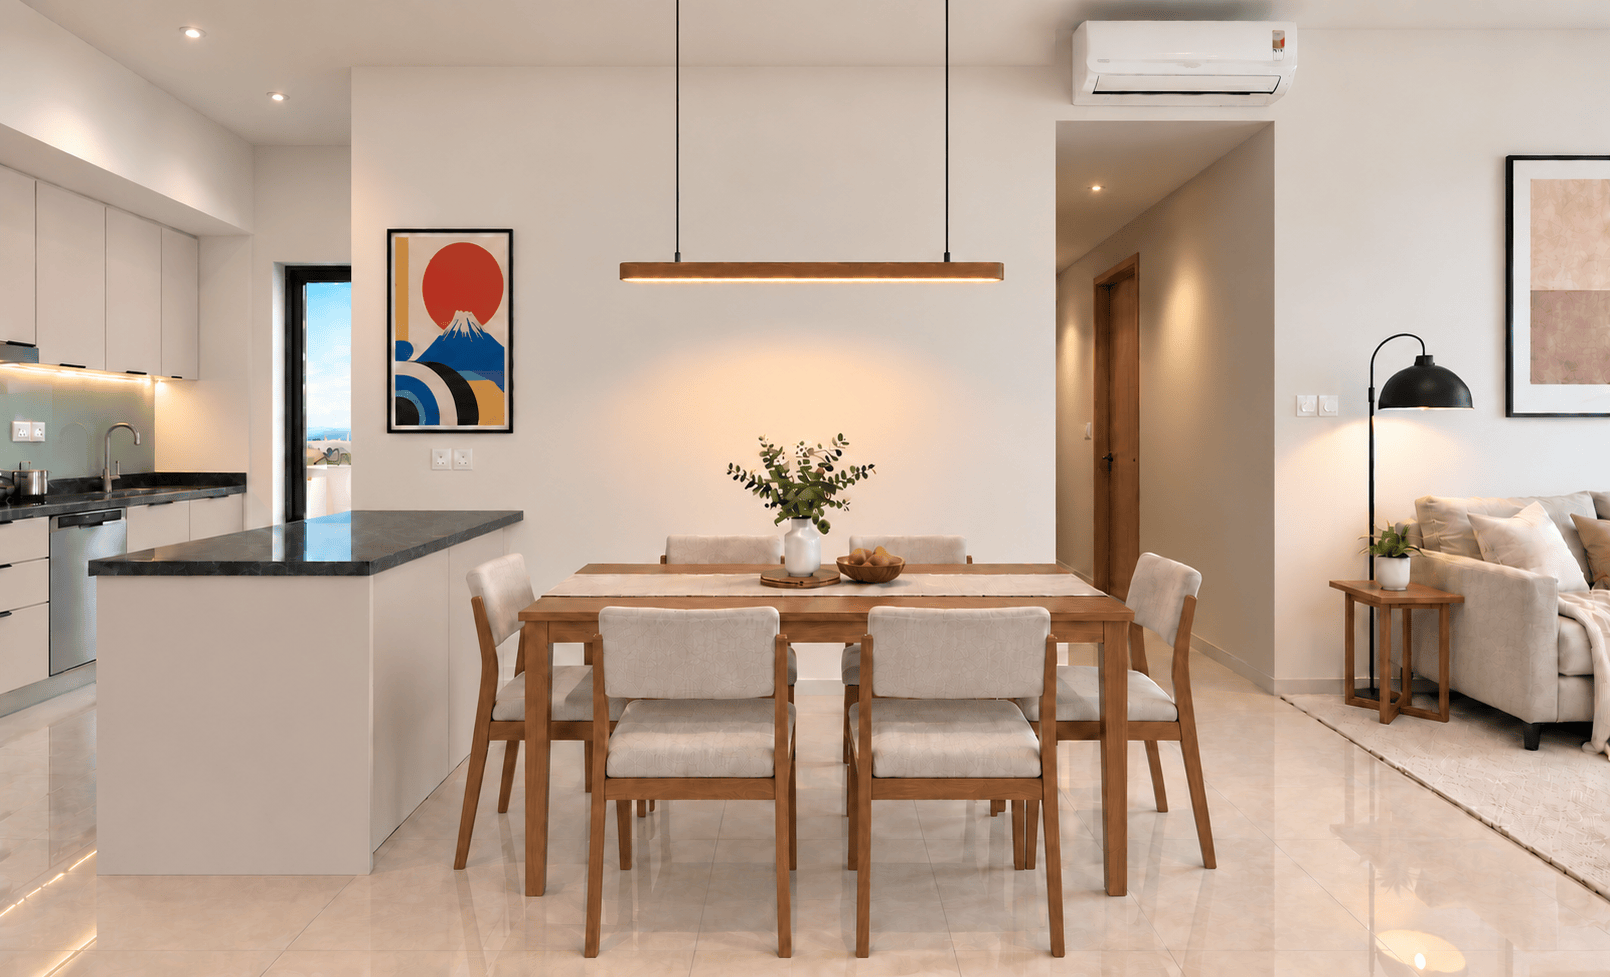
A timber table and six upholstered chairs sit beneath a slim linear light bar. The kitchen peninsula defines one side of the dining area, with the living area open to the other.
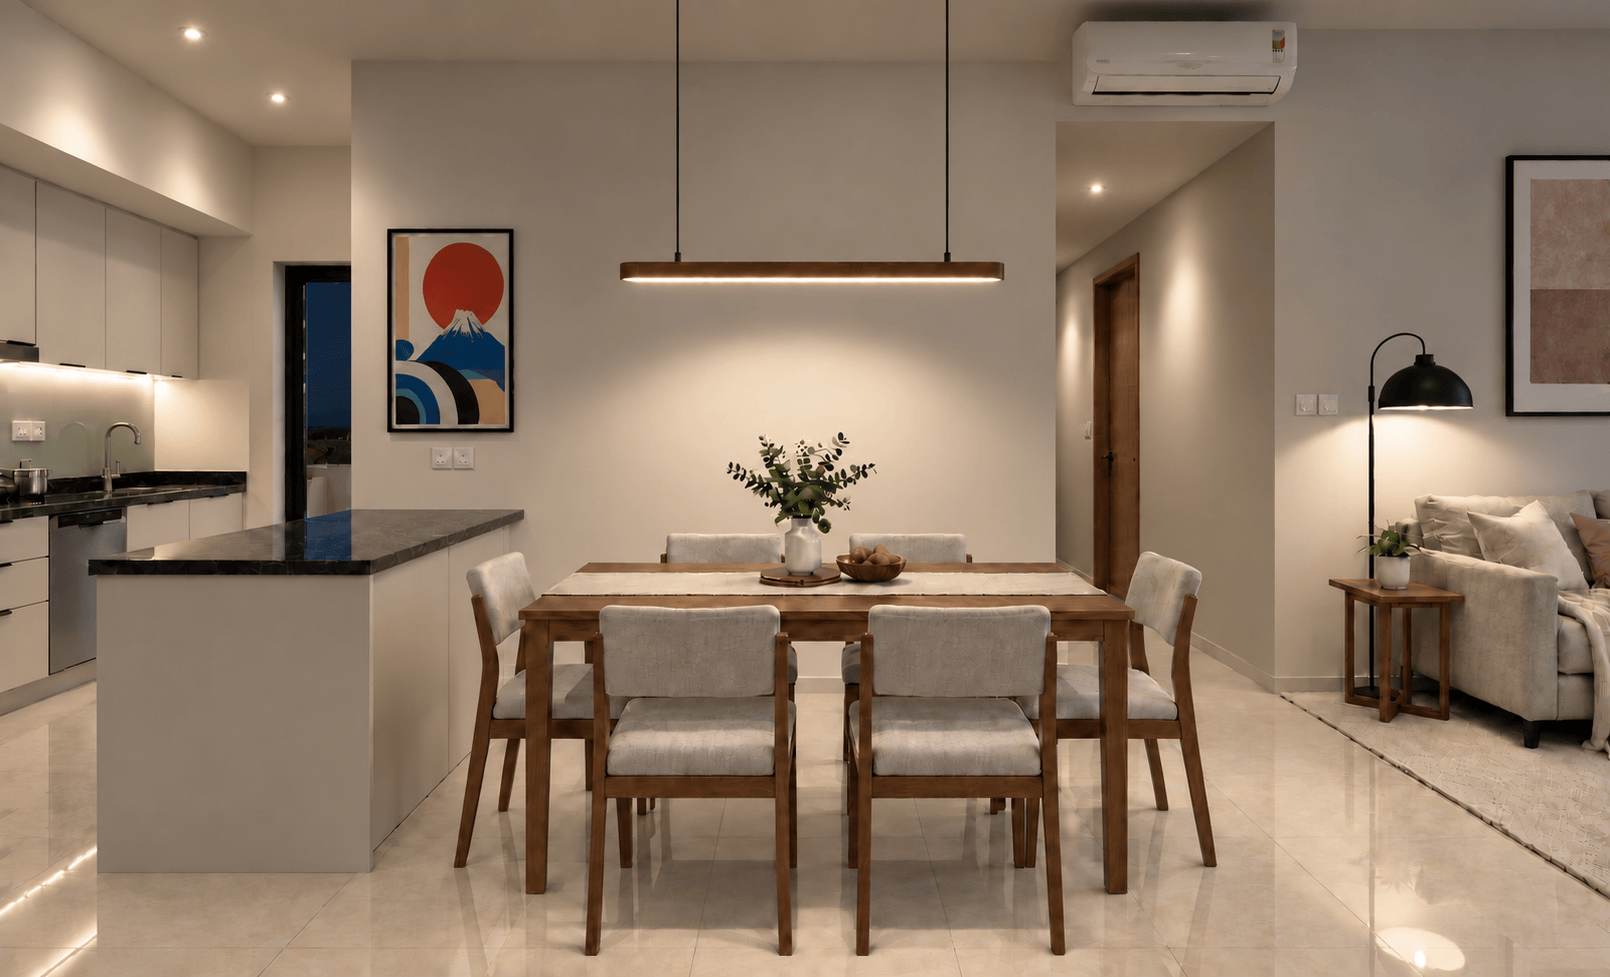
The linear pendant lights the tabletop, while ceiling spots and the nearby floor lamp softly illuminate the surrounding kitchen and living areas.
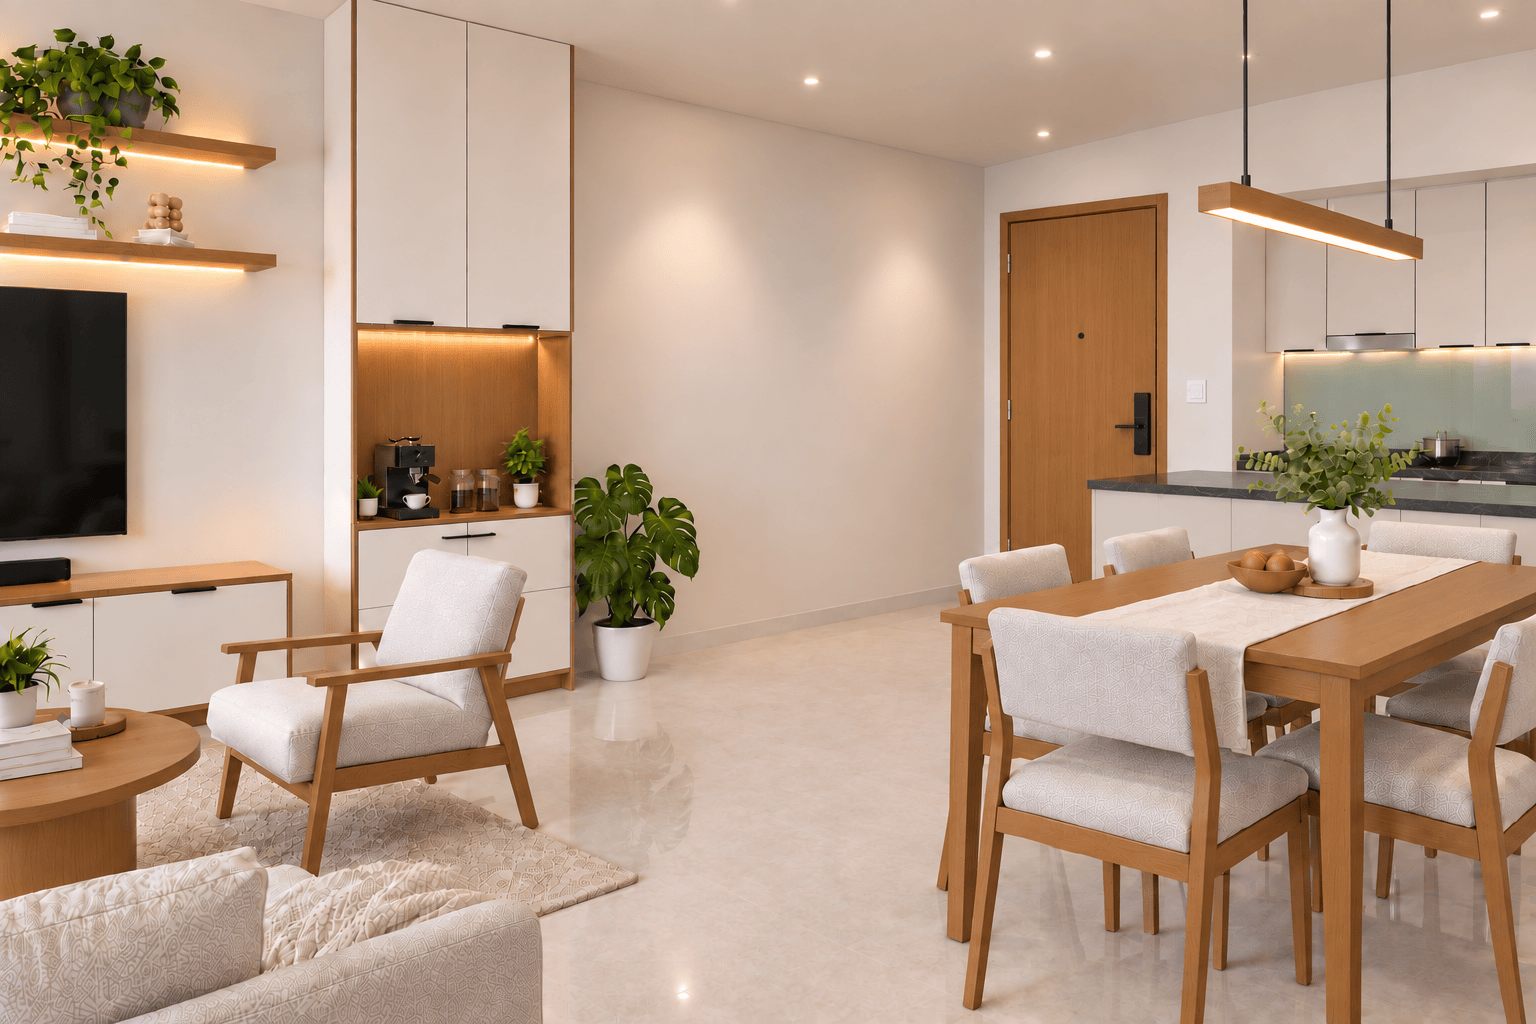
The reverse view shows how the lounge, dining table, and kitchen meet. A clear path beside the table leads to the front door, while the coffee nook bridges the living and dining areas.
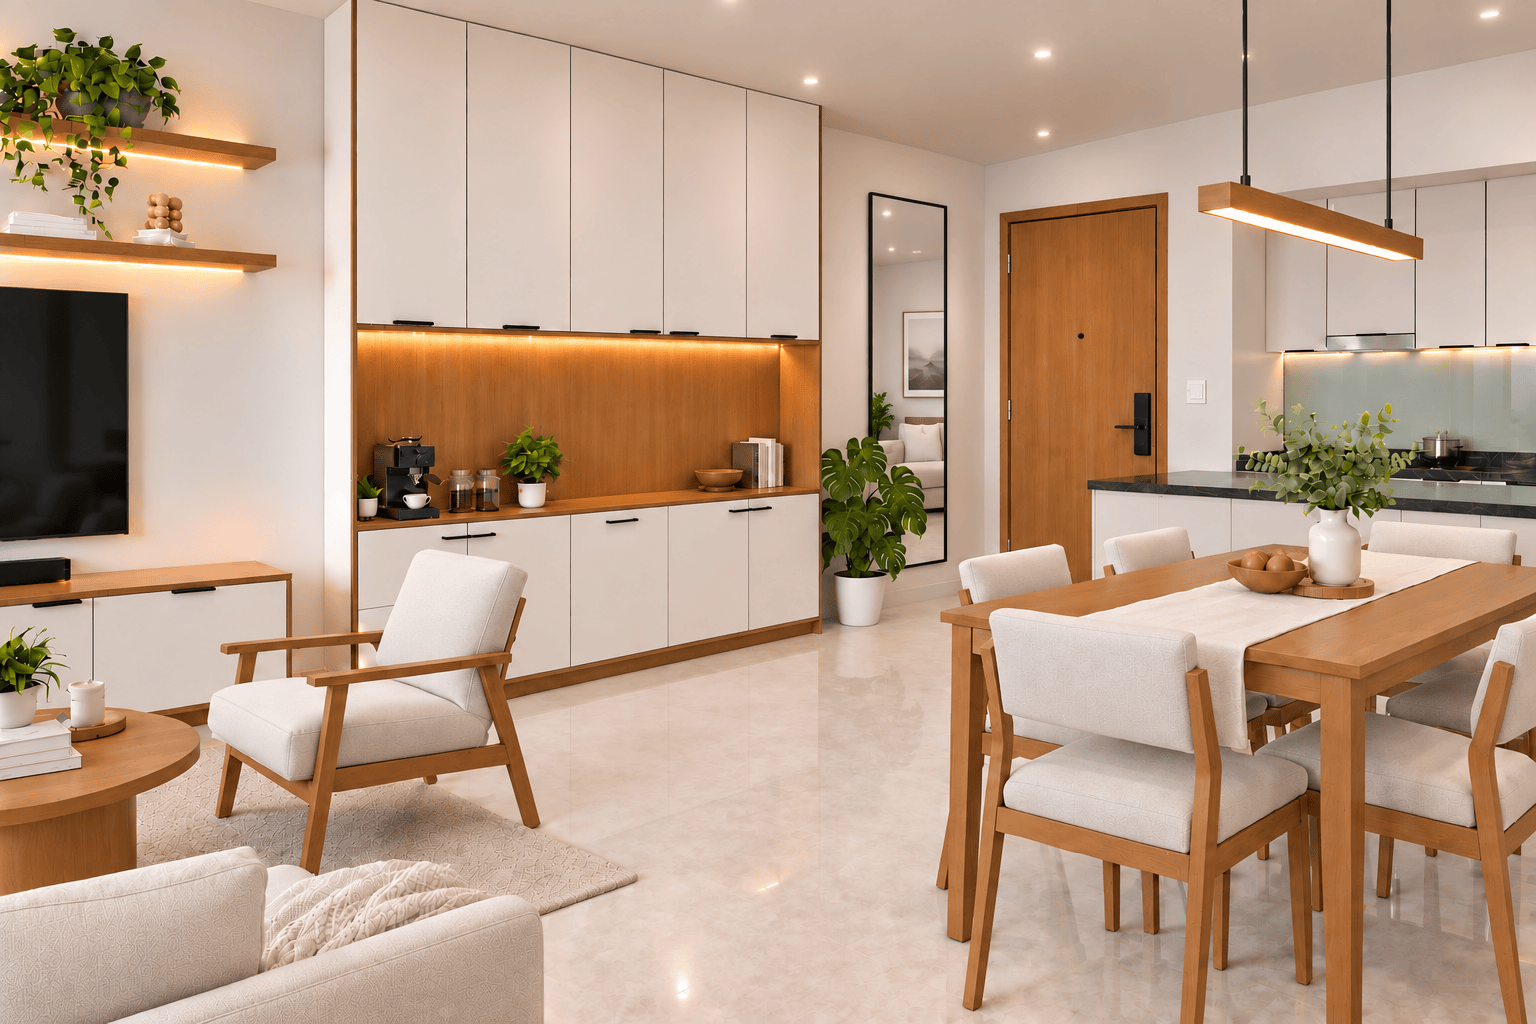
A wider coffee nook adds counter space and storage between the living area and entrance. Warm lighting highlights the timber recess, while a tall mirror beside the front door reflects the room.
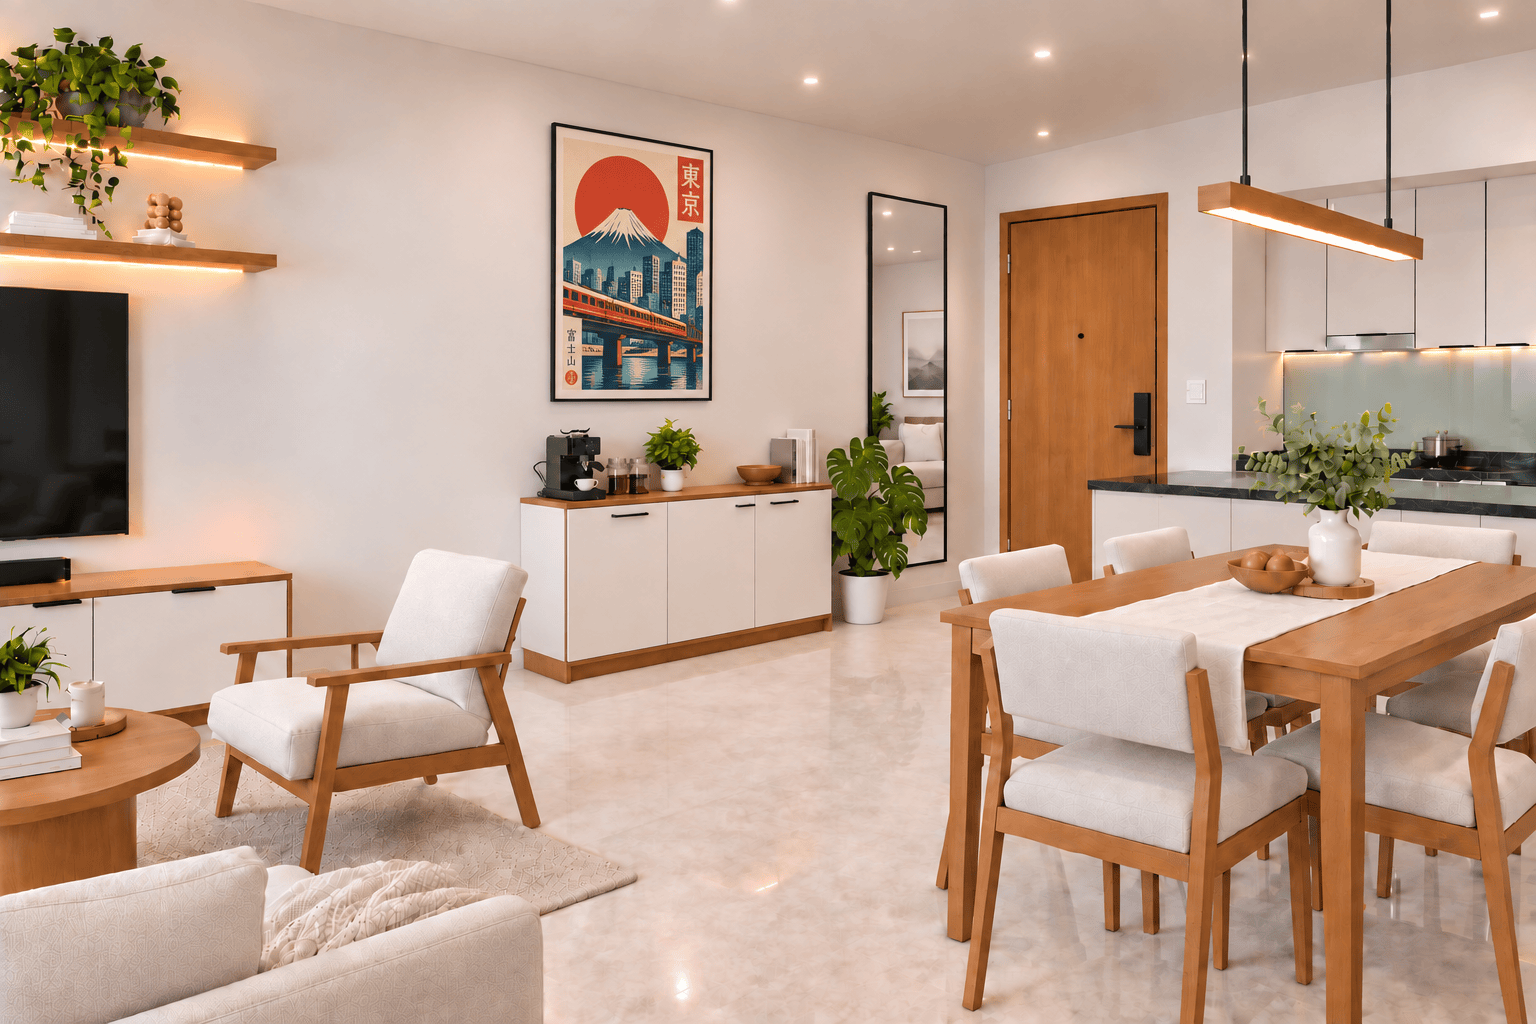
A shorter coffee cabinet keeps the wall open while still providing a dedicated spot for the machine and everyday supplies. Framed art above adds colour without the cost of full-height cabinetry.
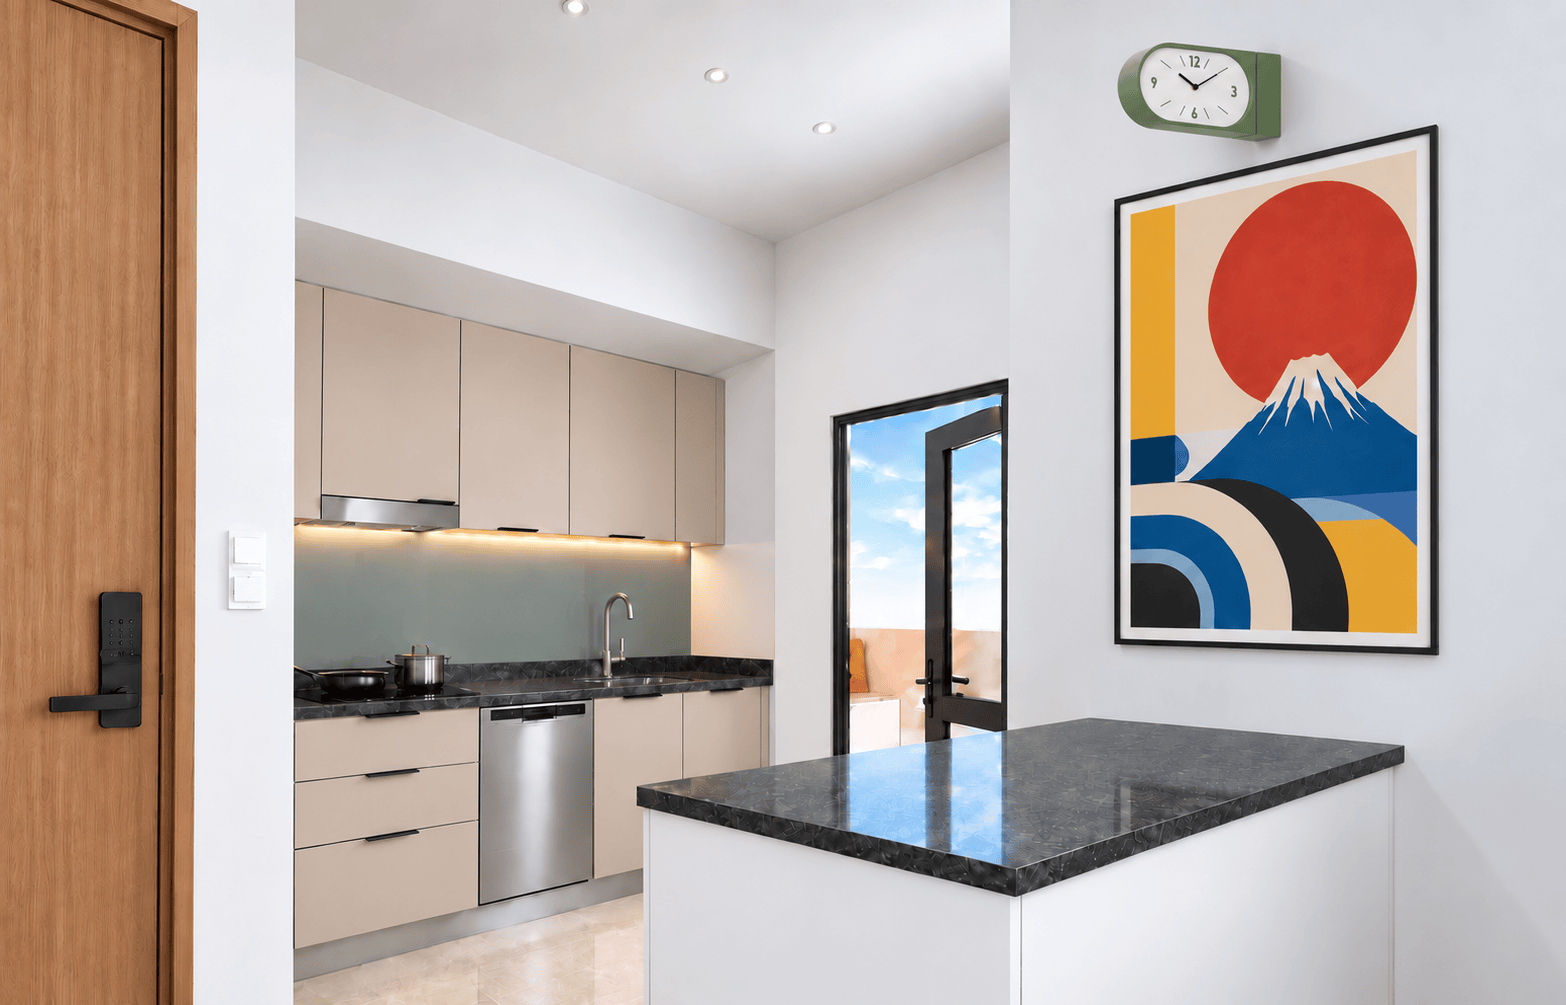
The dark stone peninsula marks the transition from dining to kitchen and adds a useful counter surface. Colourful artwork gives the neutral cabinetry a bright focal point.
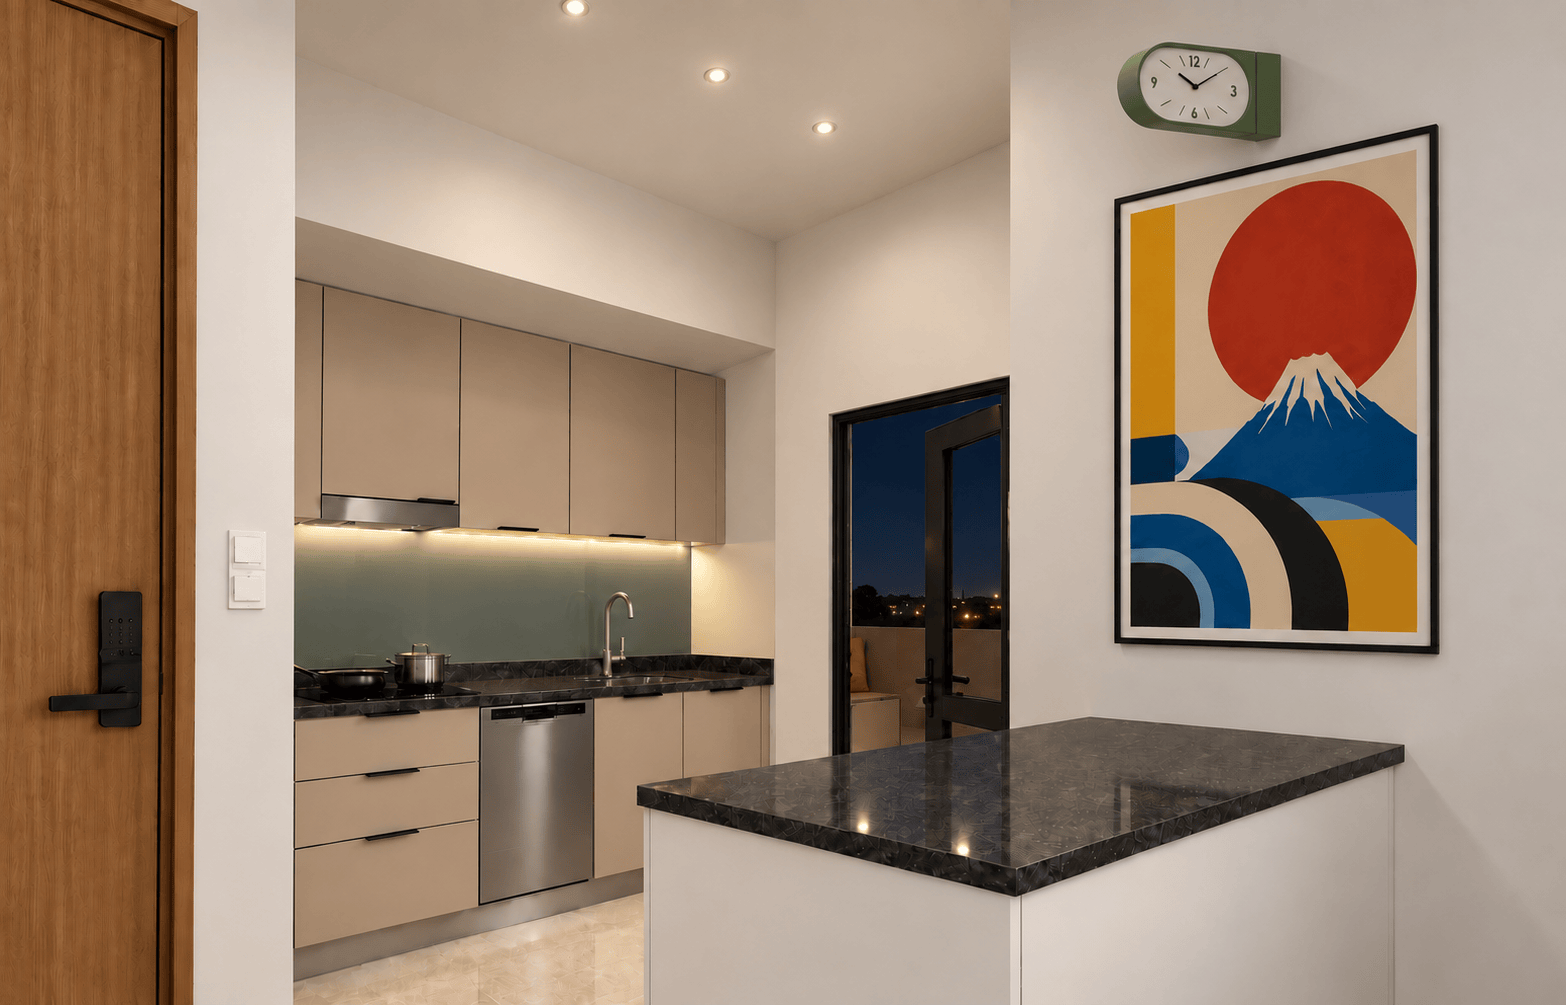
Ceiling spots catch the dark stone peninsula, and under-cabinet lighting draws the eye into the kitchen. The colourful print remains a focal point beside the yard door.
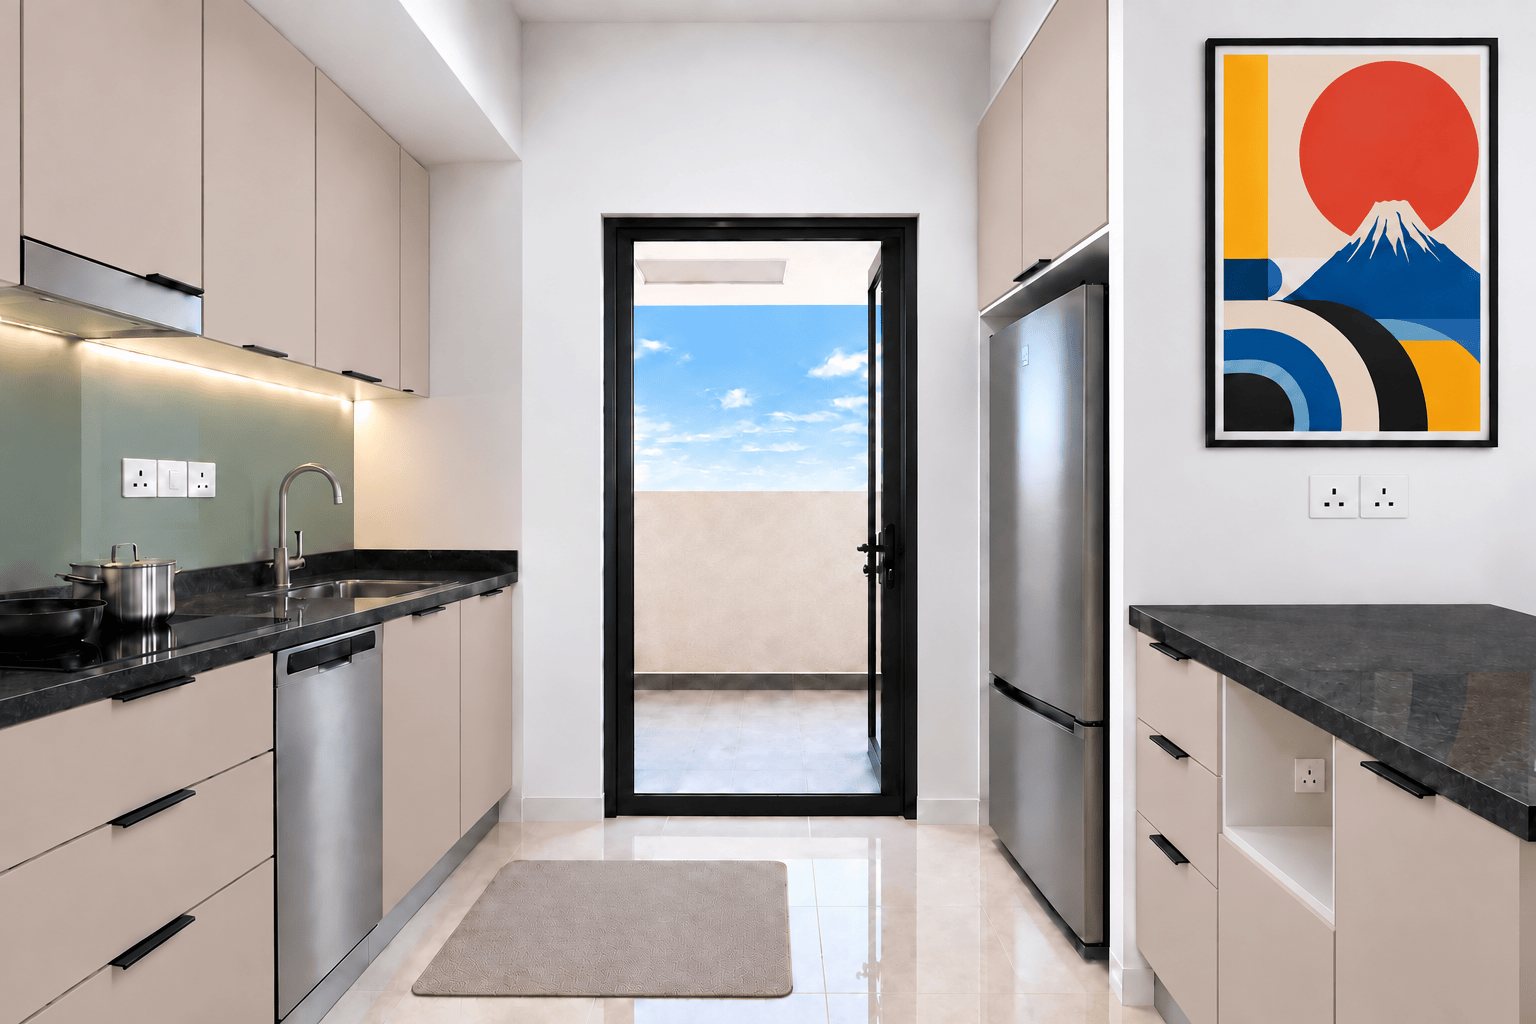
Existing greige cabinetry and dark stone counters line the kitchen. Dishwasher and a bottom freezer fridge adds convenience to your cooking experience. Versatile drawers allows for plenty of storage options. Under-cabinet lighting brightens the muted green glass backsplash, and the glass door brings ventilation in from the yard.
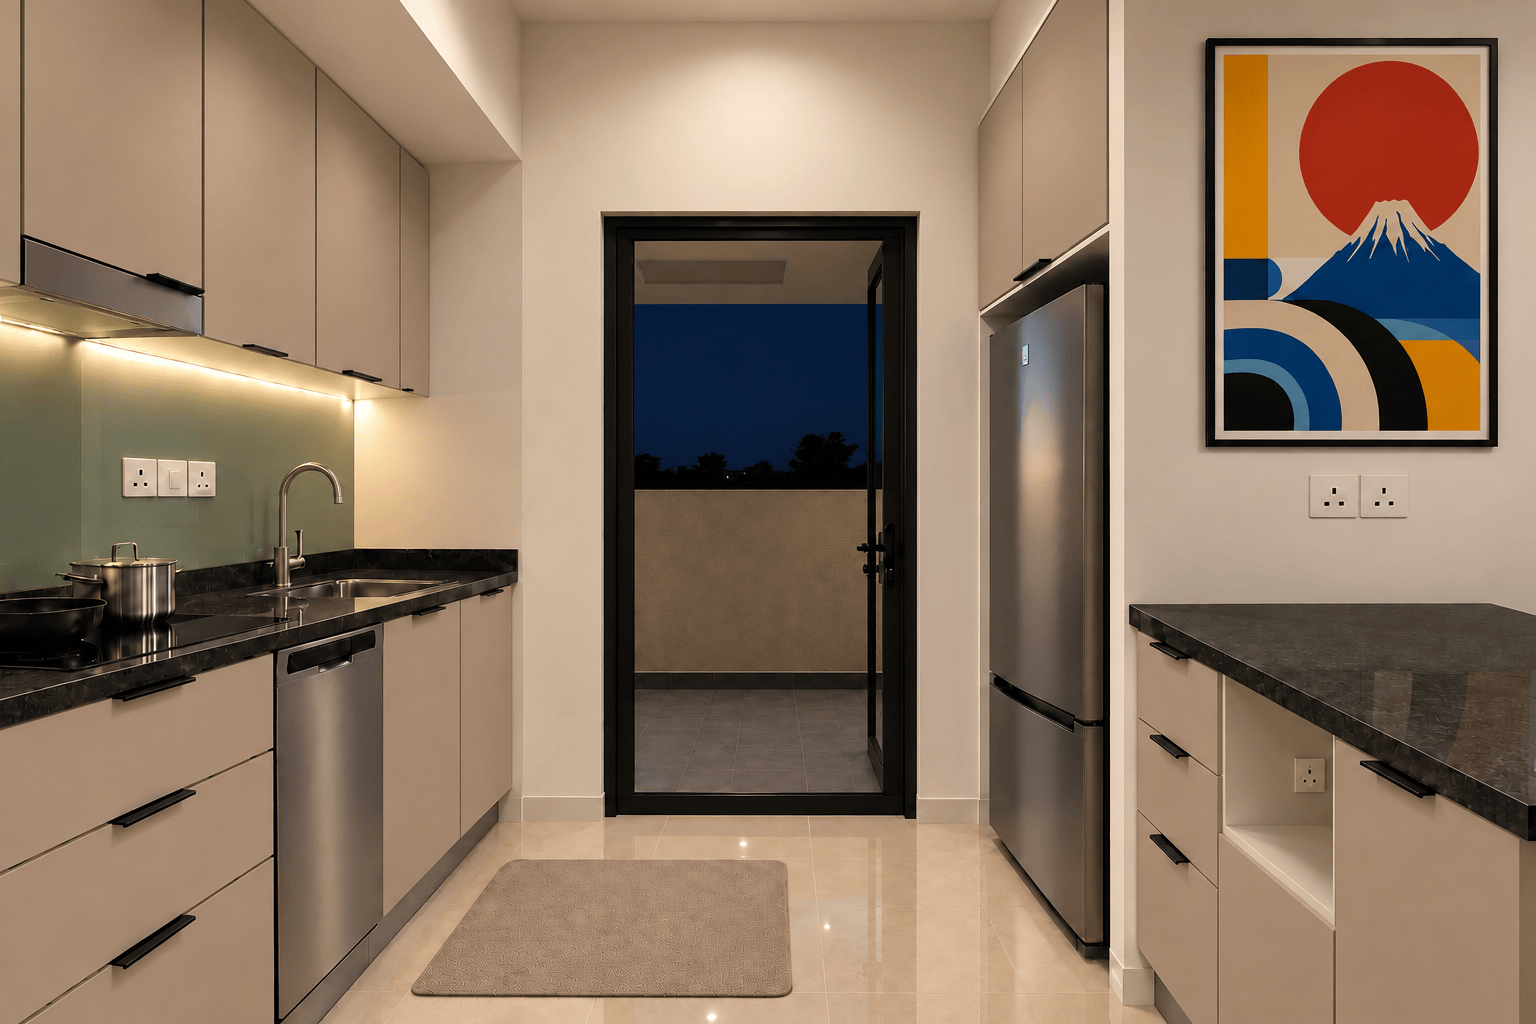
Warm under-cabinet lighting illuminates the sink and worktop against the muted green backsplash. The dark yard beyond the glass door sets off the softly lit greige cabinetry.
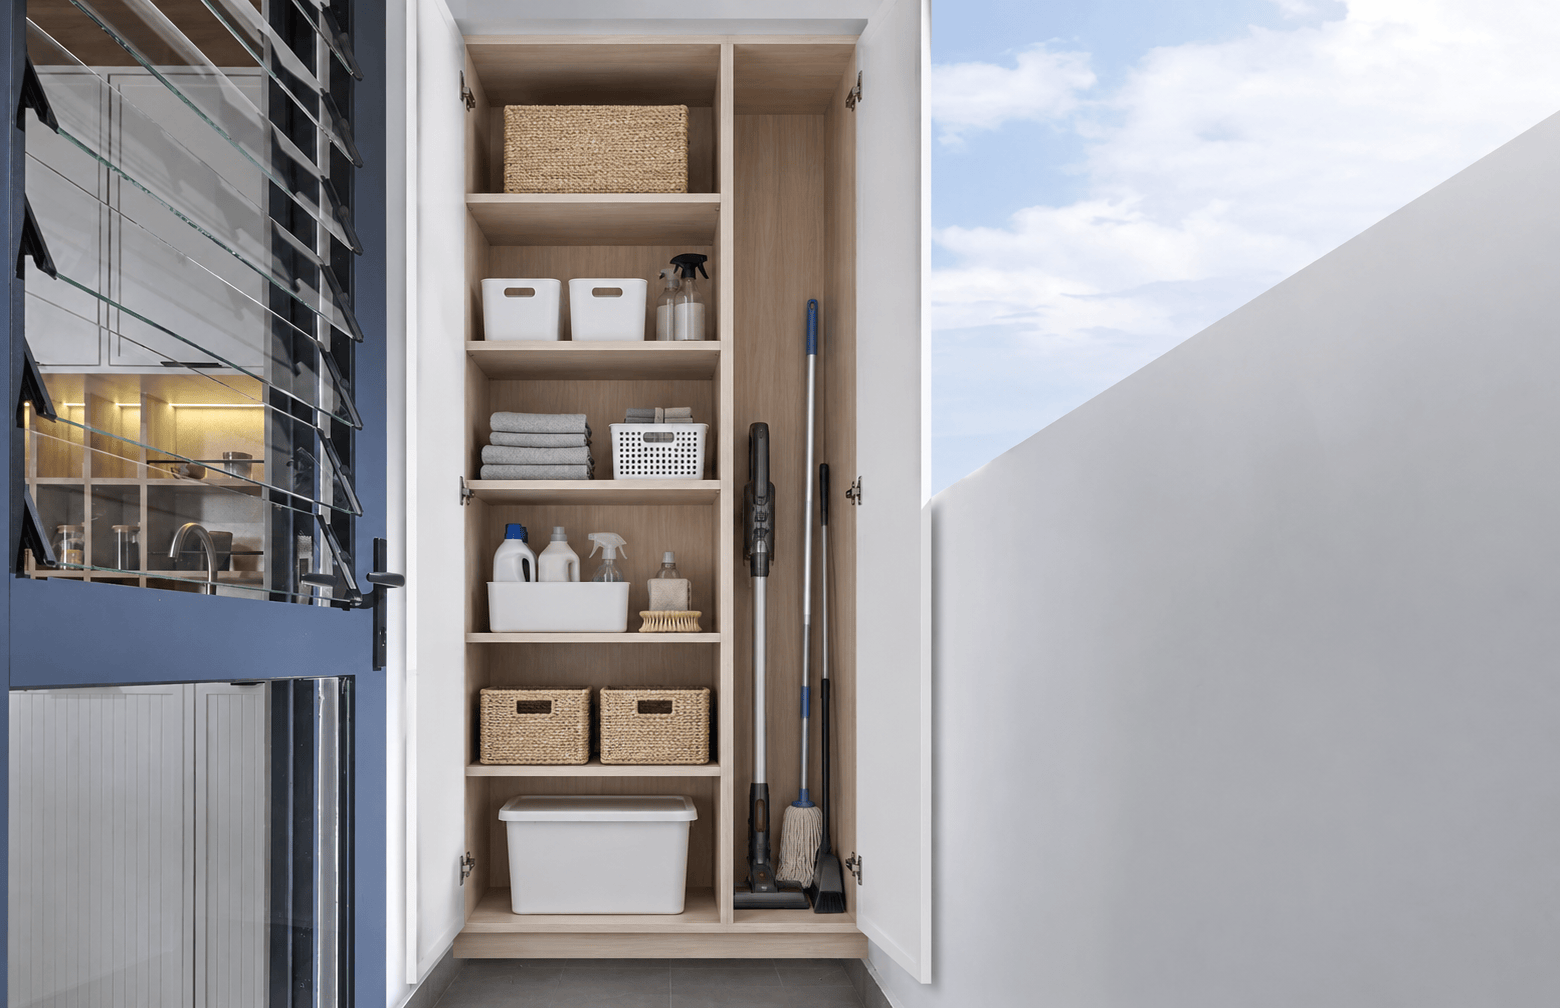
A tall cupboard in the the kitchen yard keeps cleaning supplies, towels, and baskets together. Shelves occupy one side, with a tall compartment for the mop and vacuum alongside.
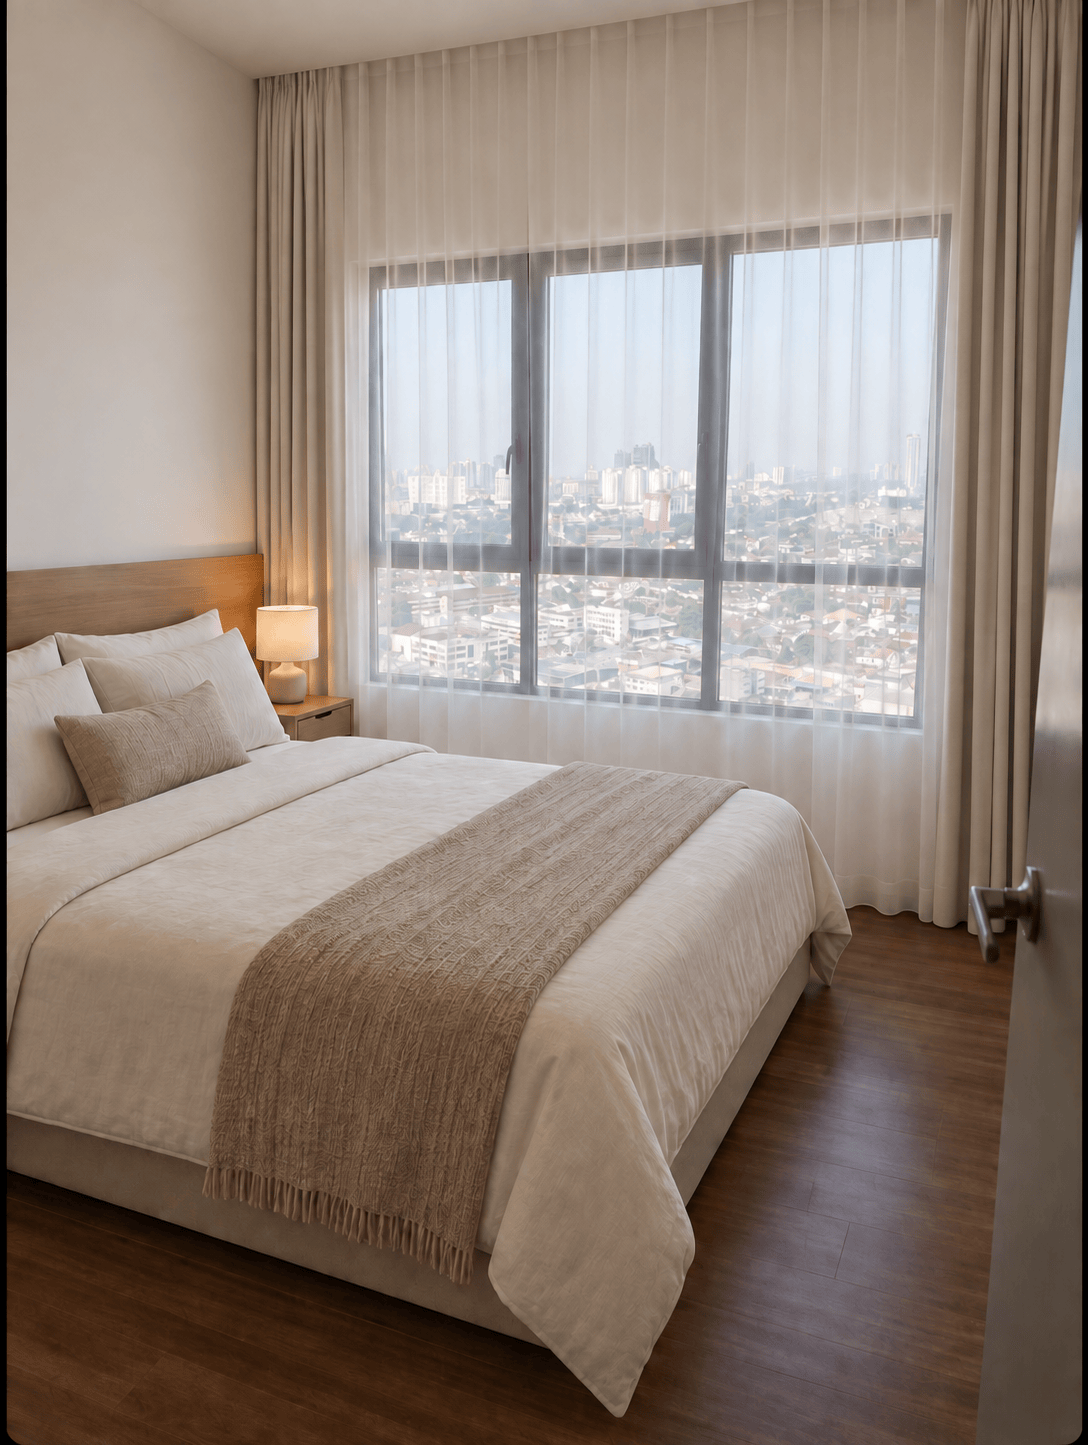
Sheer curtains preserve the daylight and city view, with heavier drapes at the sides for privacy. Soft bedding and a textured throw balance the timber floor.
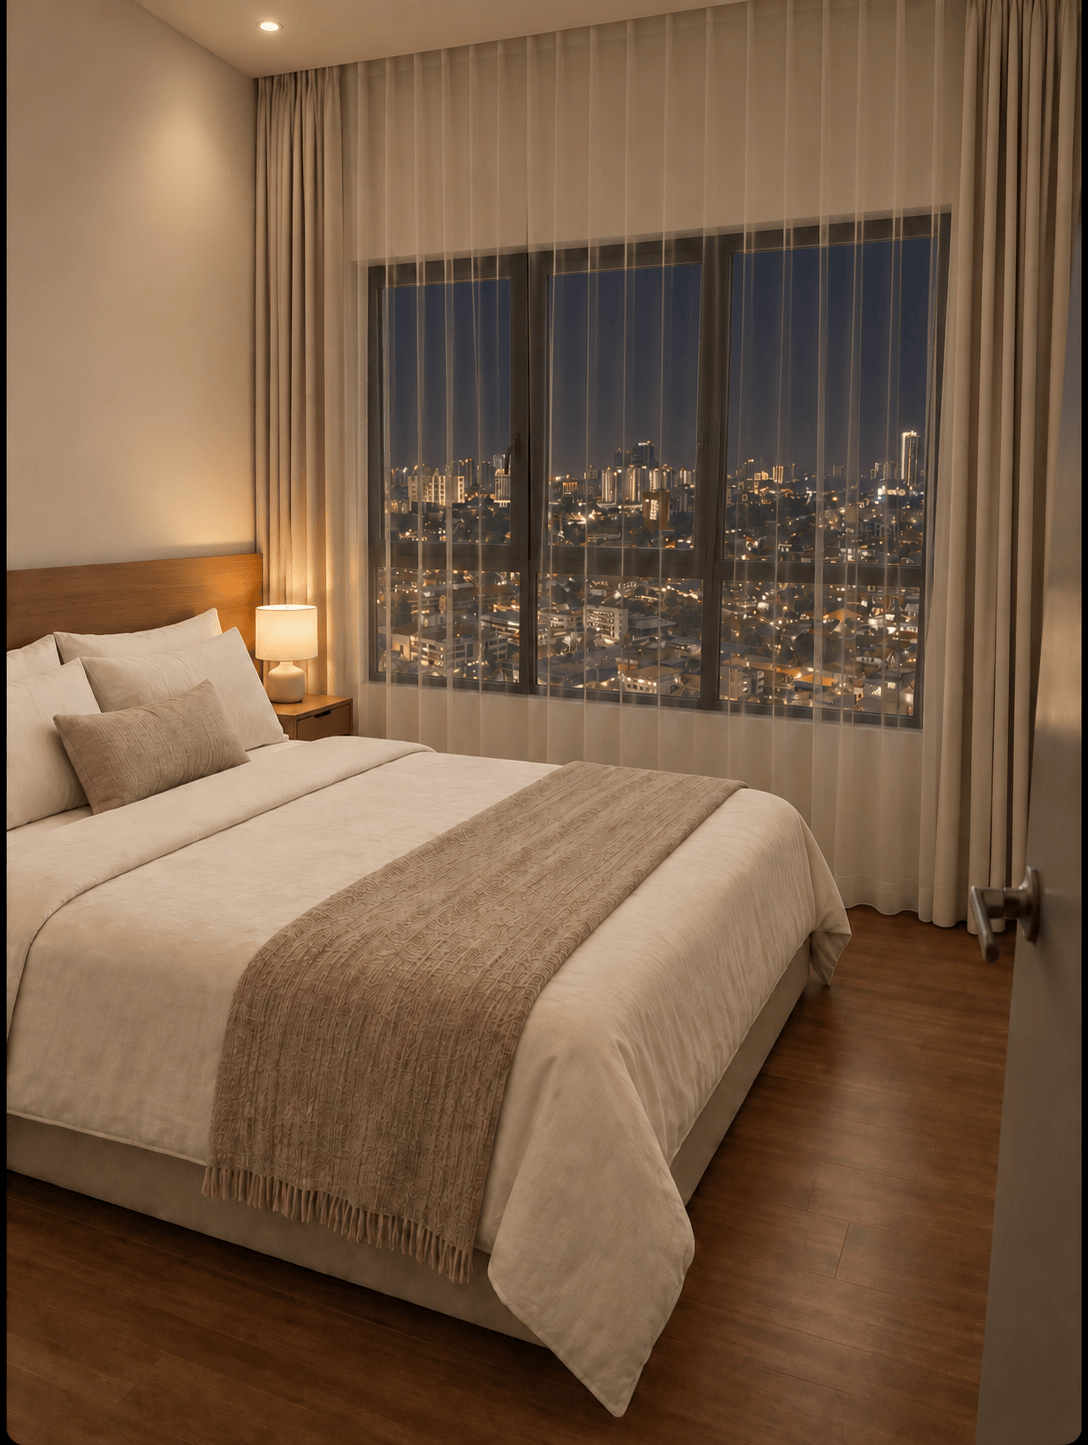
The bedside lamp warms the timber headboard and ivory bedding. City lights remain visible through the sheer curtains, with heavier drapes ready to close for privacy.
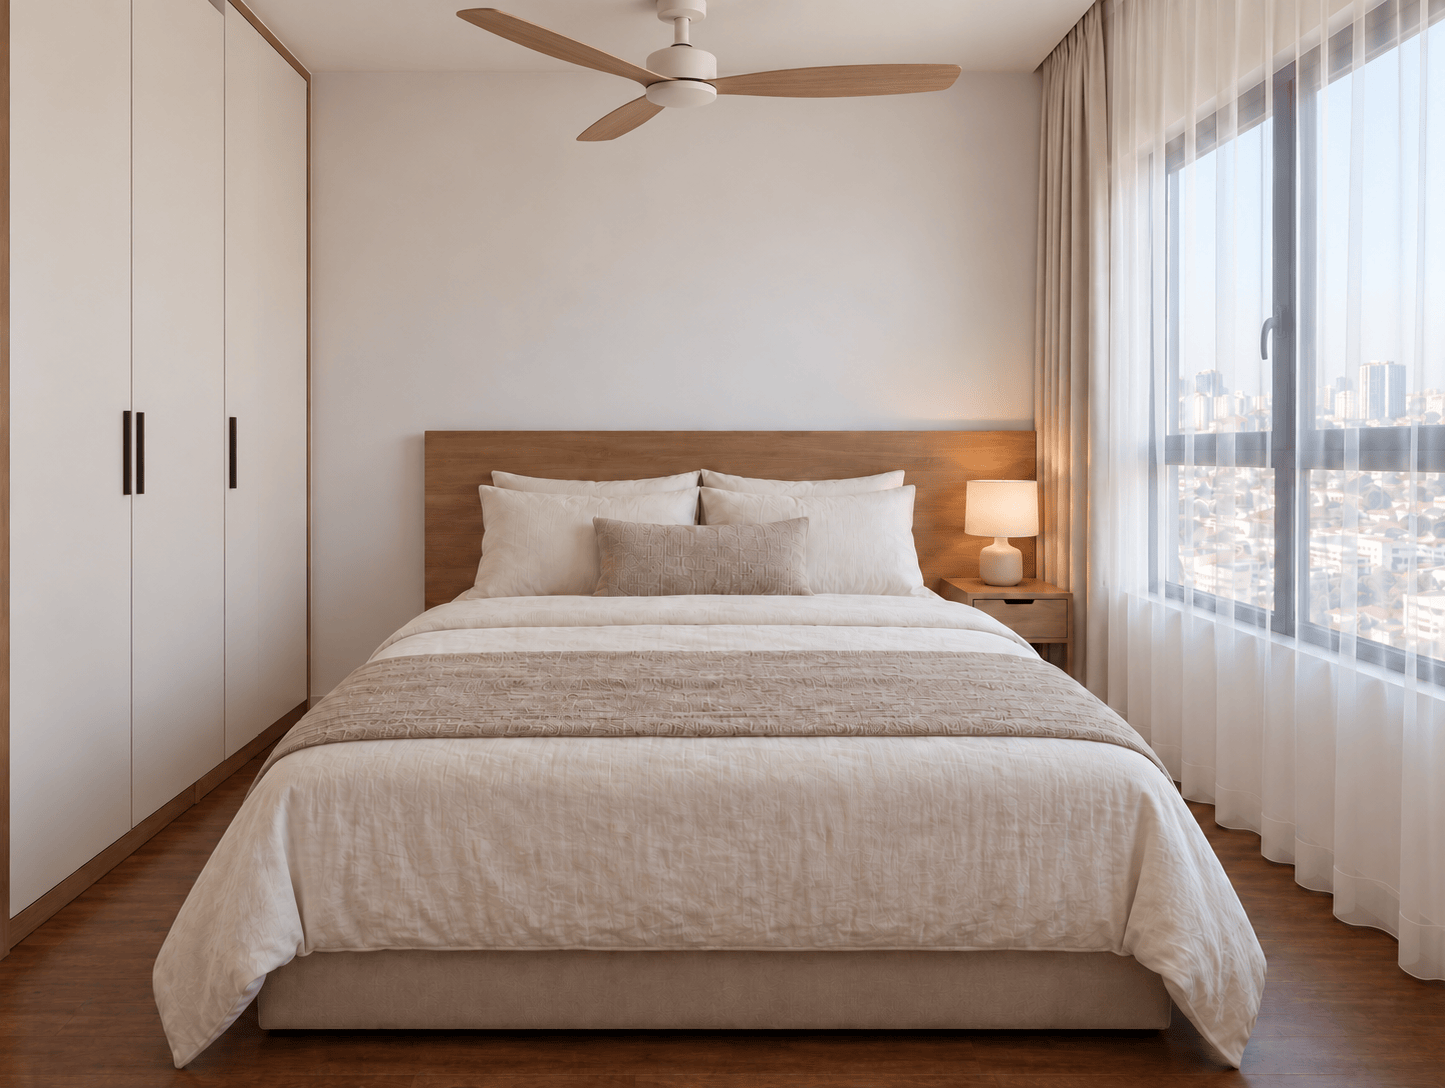
A broad timber headboard anchors the bed, paired with ivory bedding and a taupe throw. A bedside lamp adds warmth, and sheer curtains filter daylight from the large window.
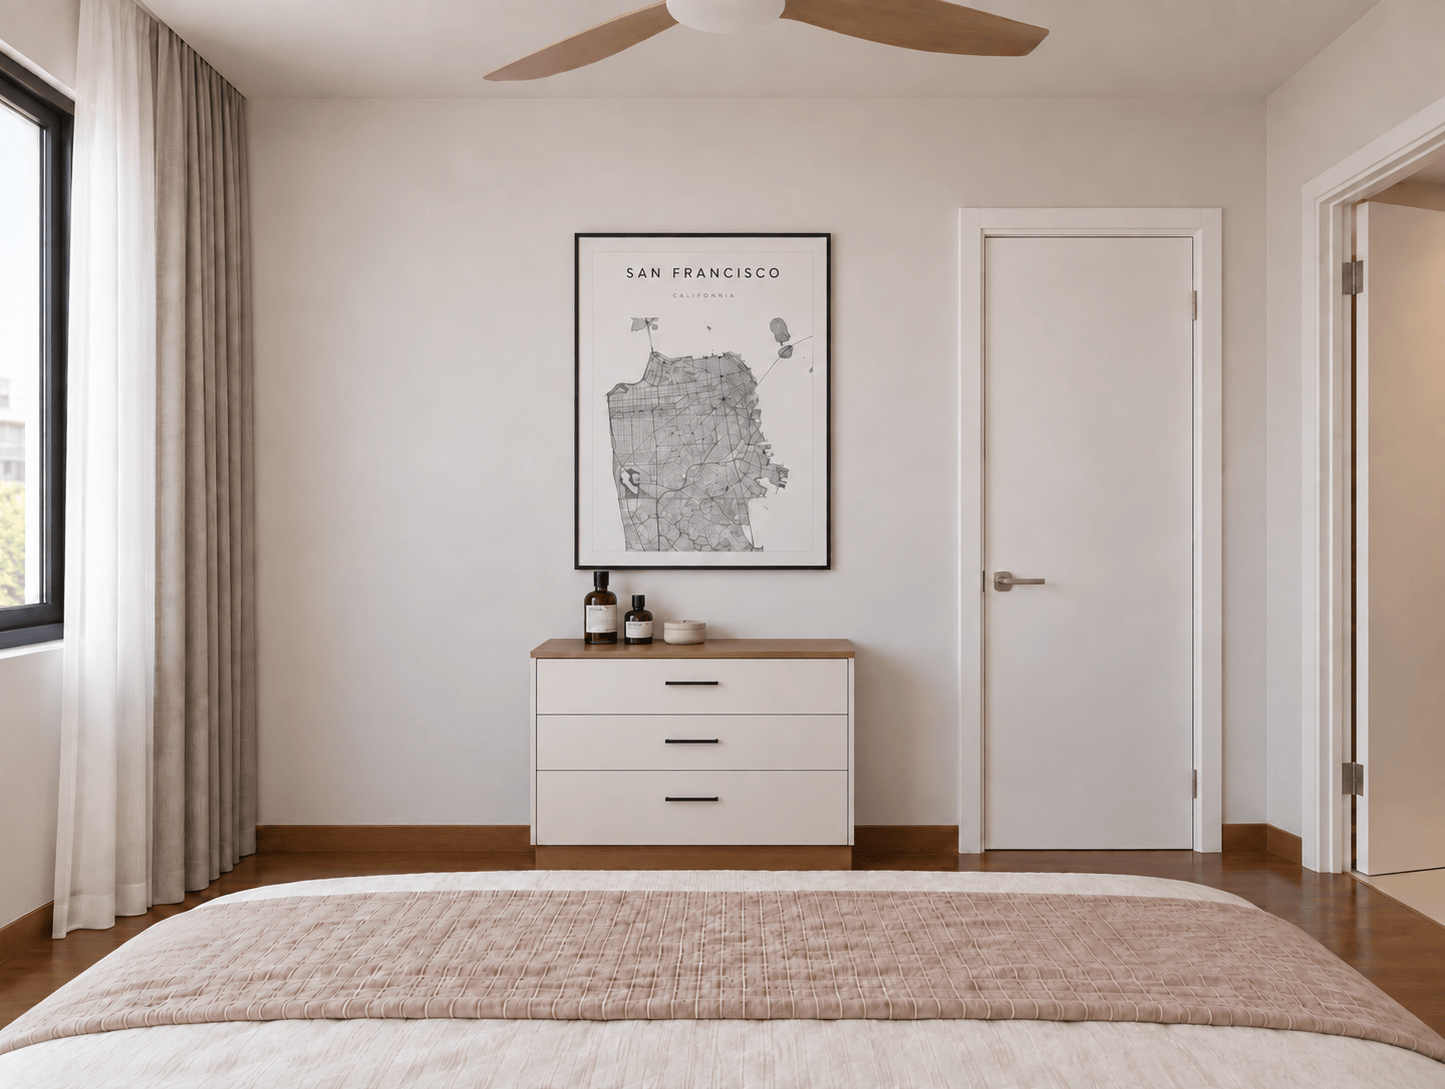
A compact dresser with a timber top sits beneath a framed city map. Full-length curtains soften the window, while the white walls and doors keep the small room light.
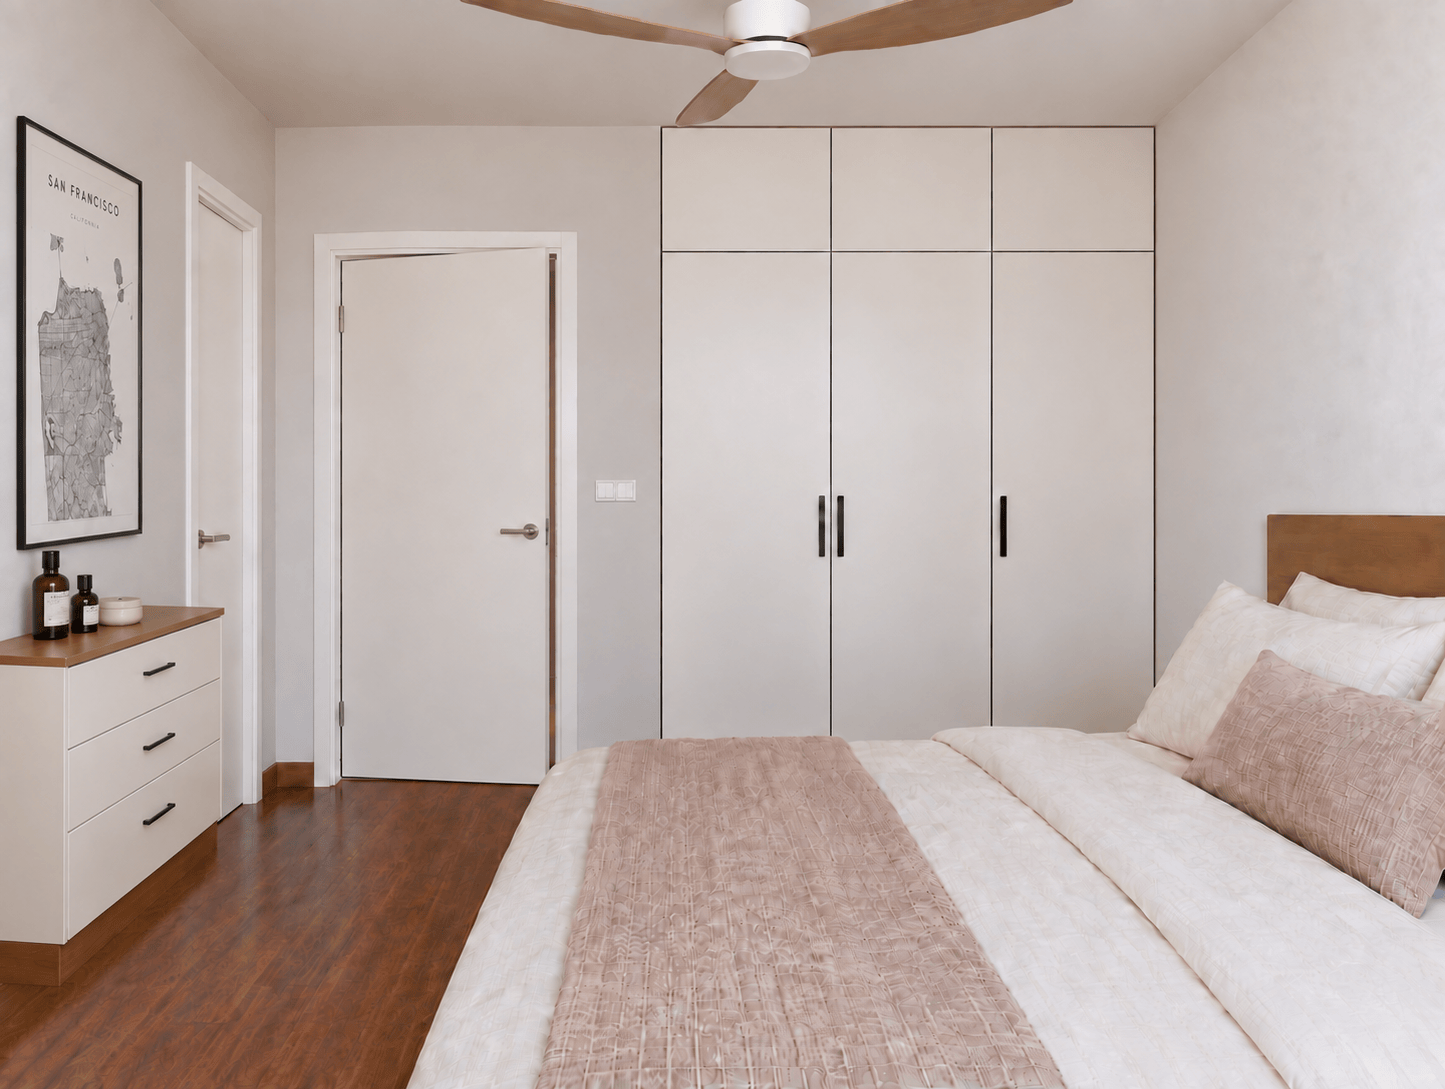
Full-height wardrobes provide storage above and beside the main doors. Pale fronts and slim black handles contrast with the warm timber floor and headboard.
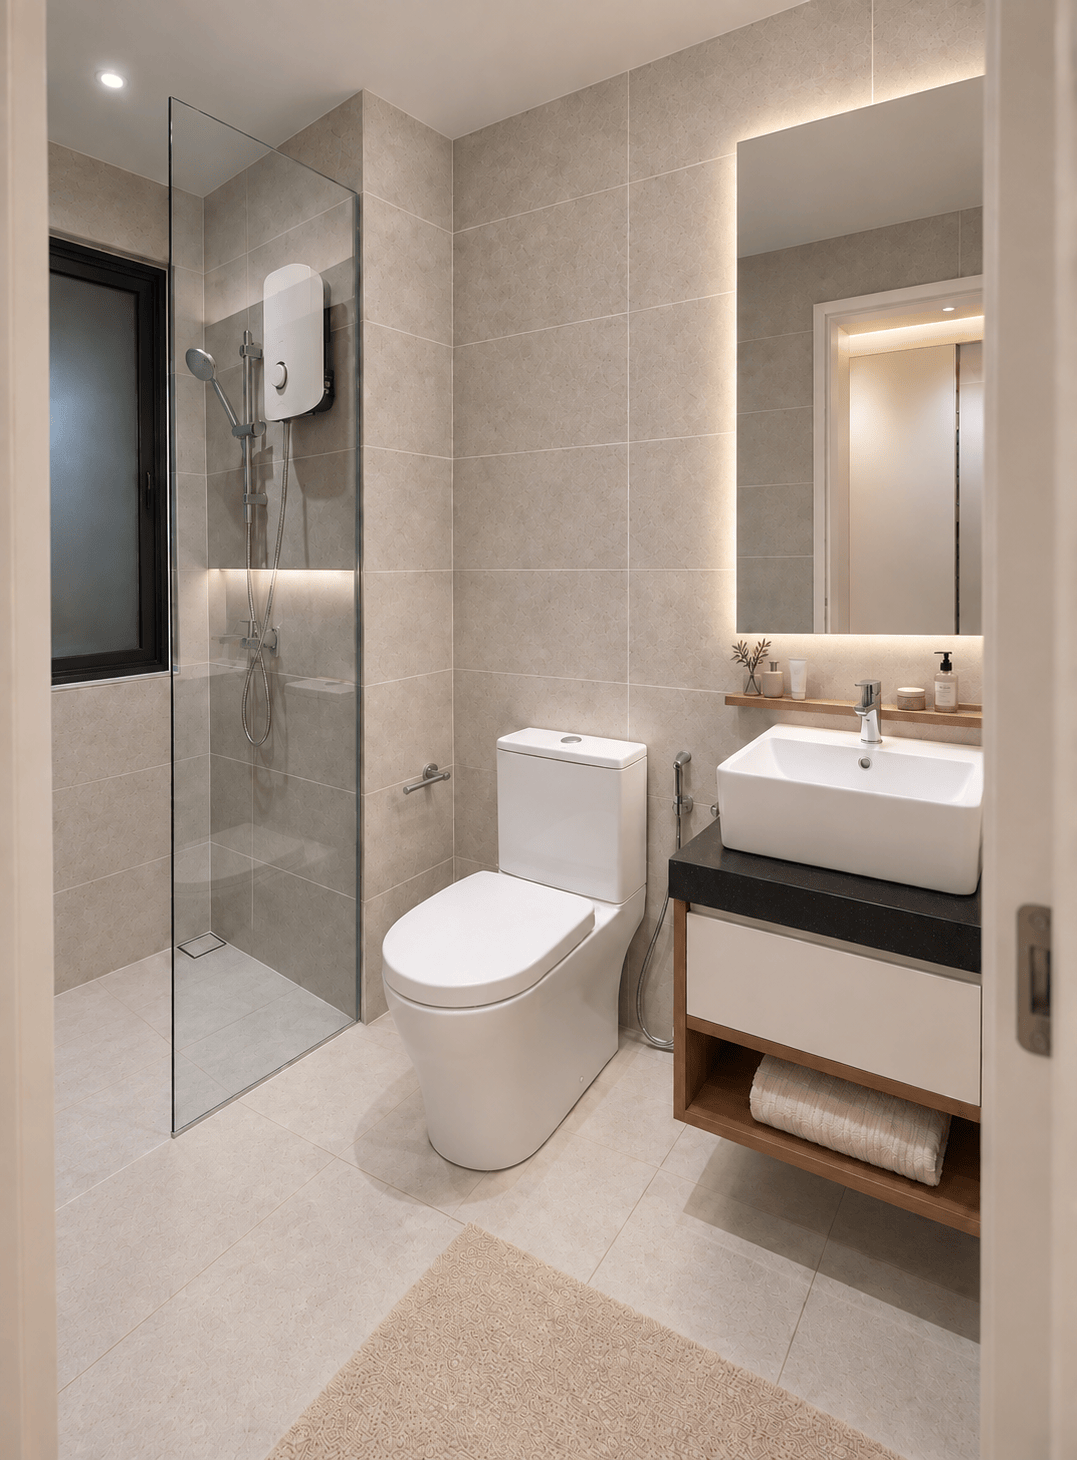
Light stone-look tiles run across the walls and floor. A clear glass screen separates the shower, while a backlit mirror and floating vanity with an open towel shelf keep the room visually light.
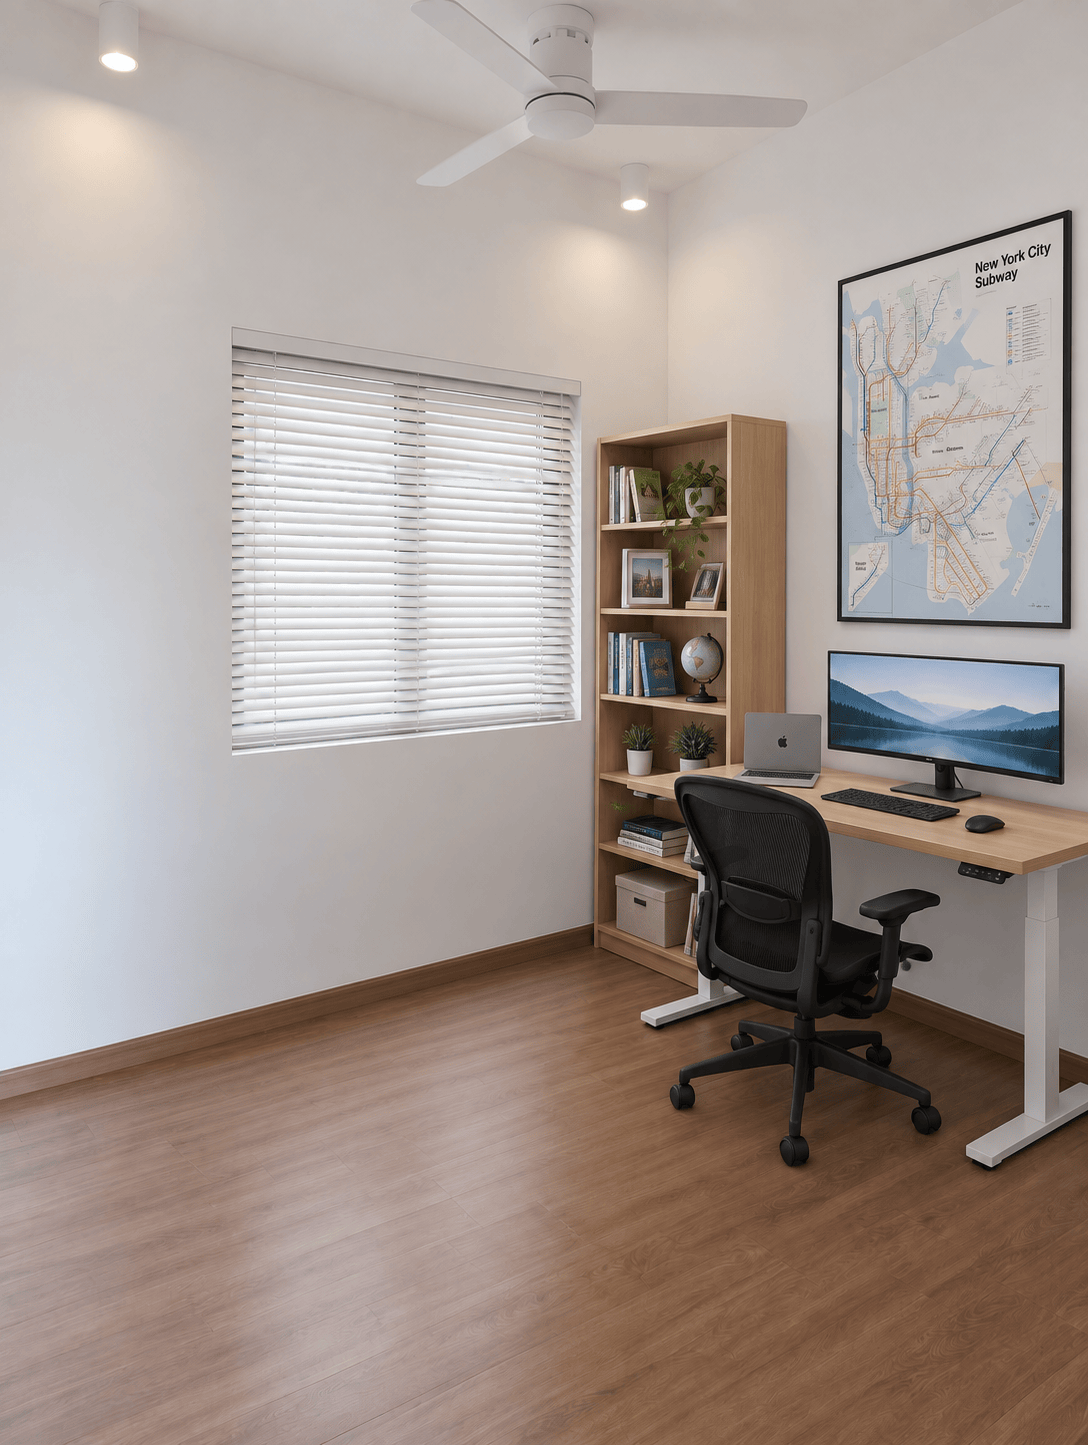
A timber-top desk on an adjustable frame sits beside an open bookcase. White blinds soften the daylight, and the compact setup leaves the centre of the room open.